Home / Our Process
We start with a free consultation to understand your goals, budget, and vision. Our team helps you select or customize a floor plan and delivers a detailed scope of work.
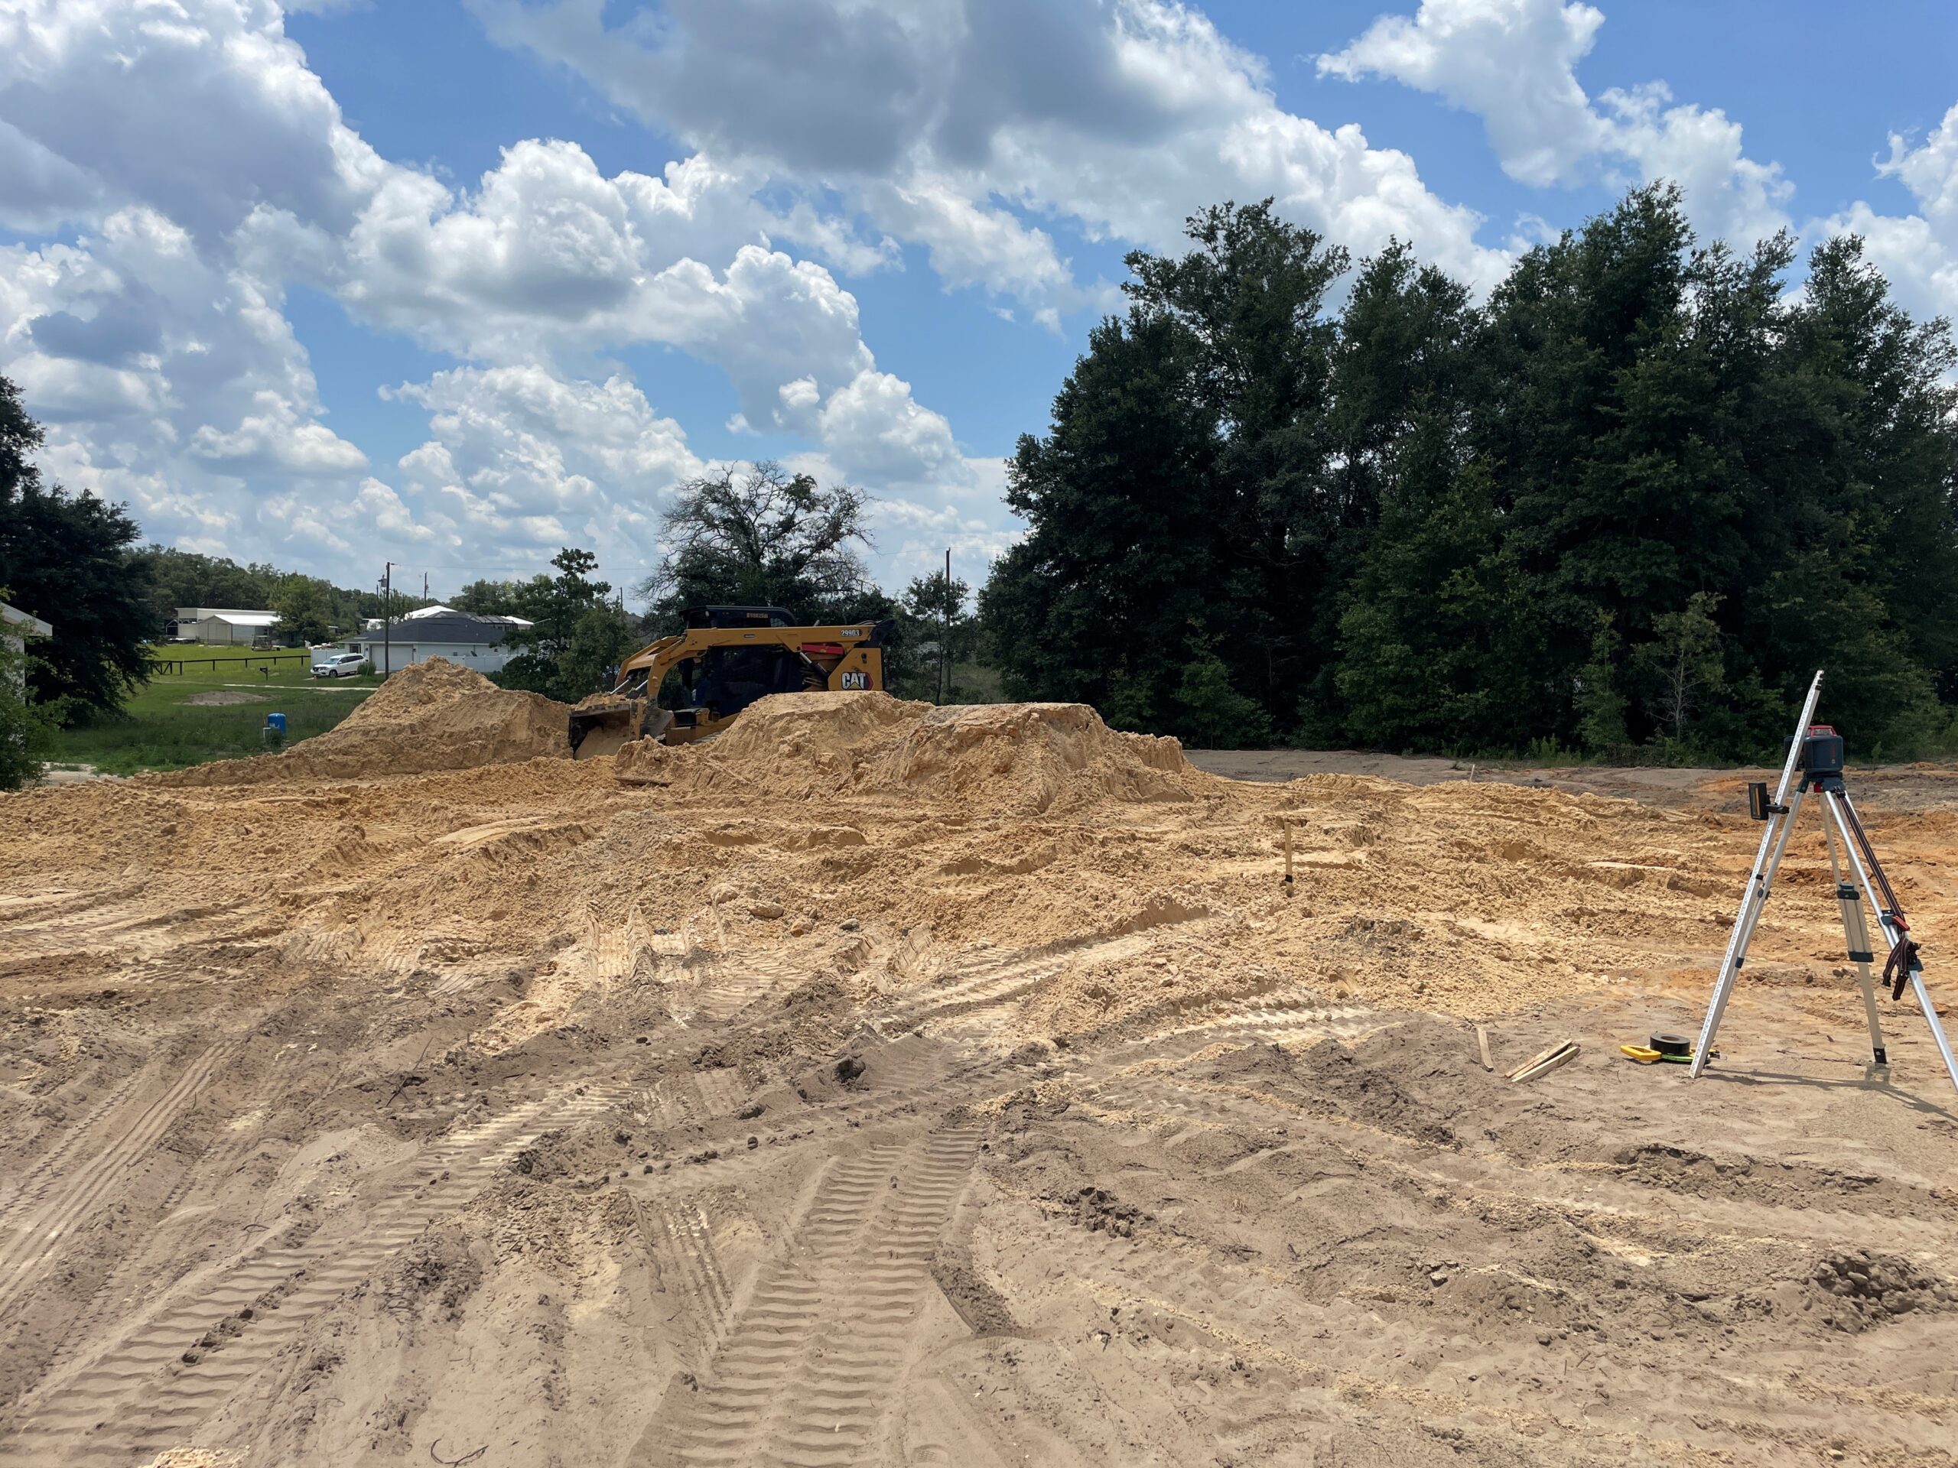
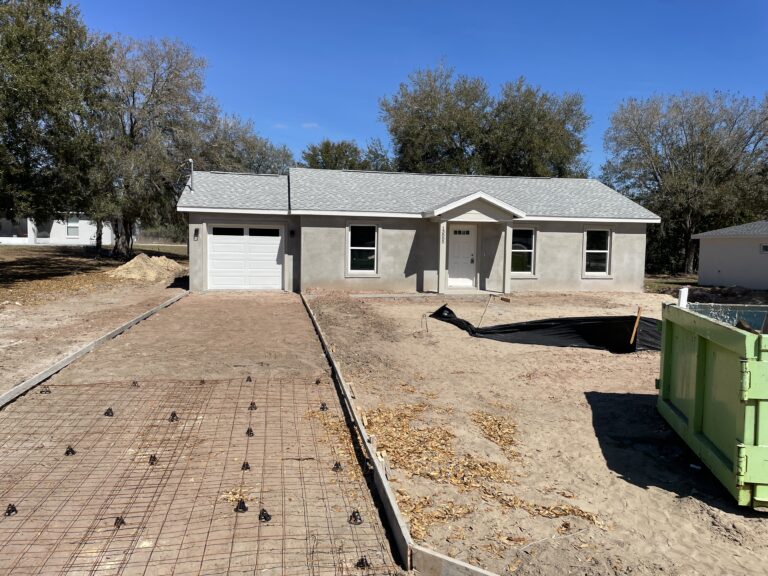
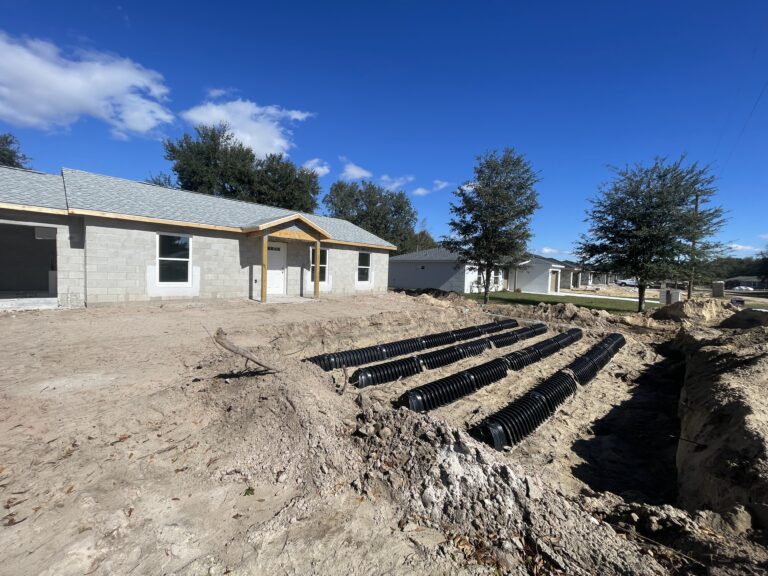
We submit all required permits to Marion County, coordinate surveys and engineering, and prepare your lot — including clearing, grading, septic/drainfield, and driveway access.
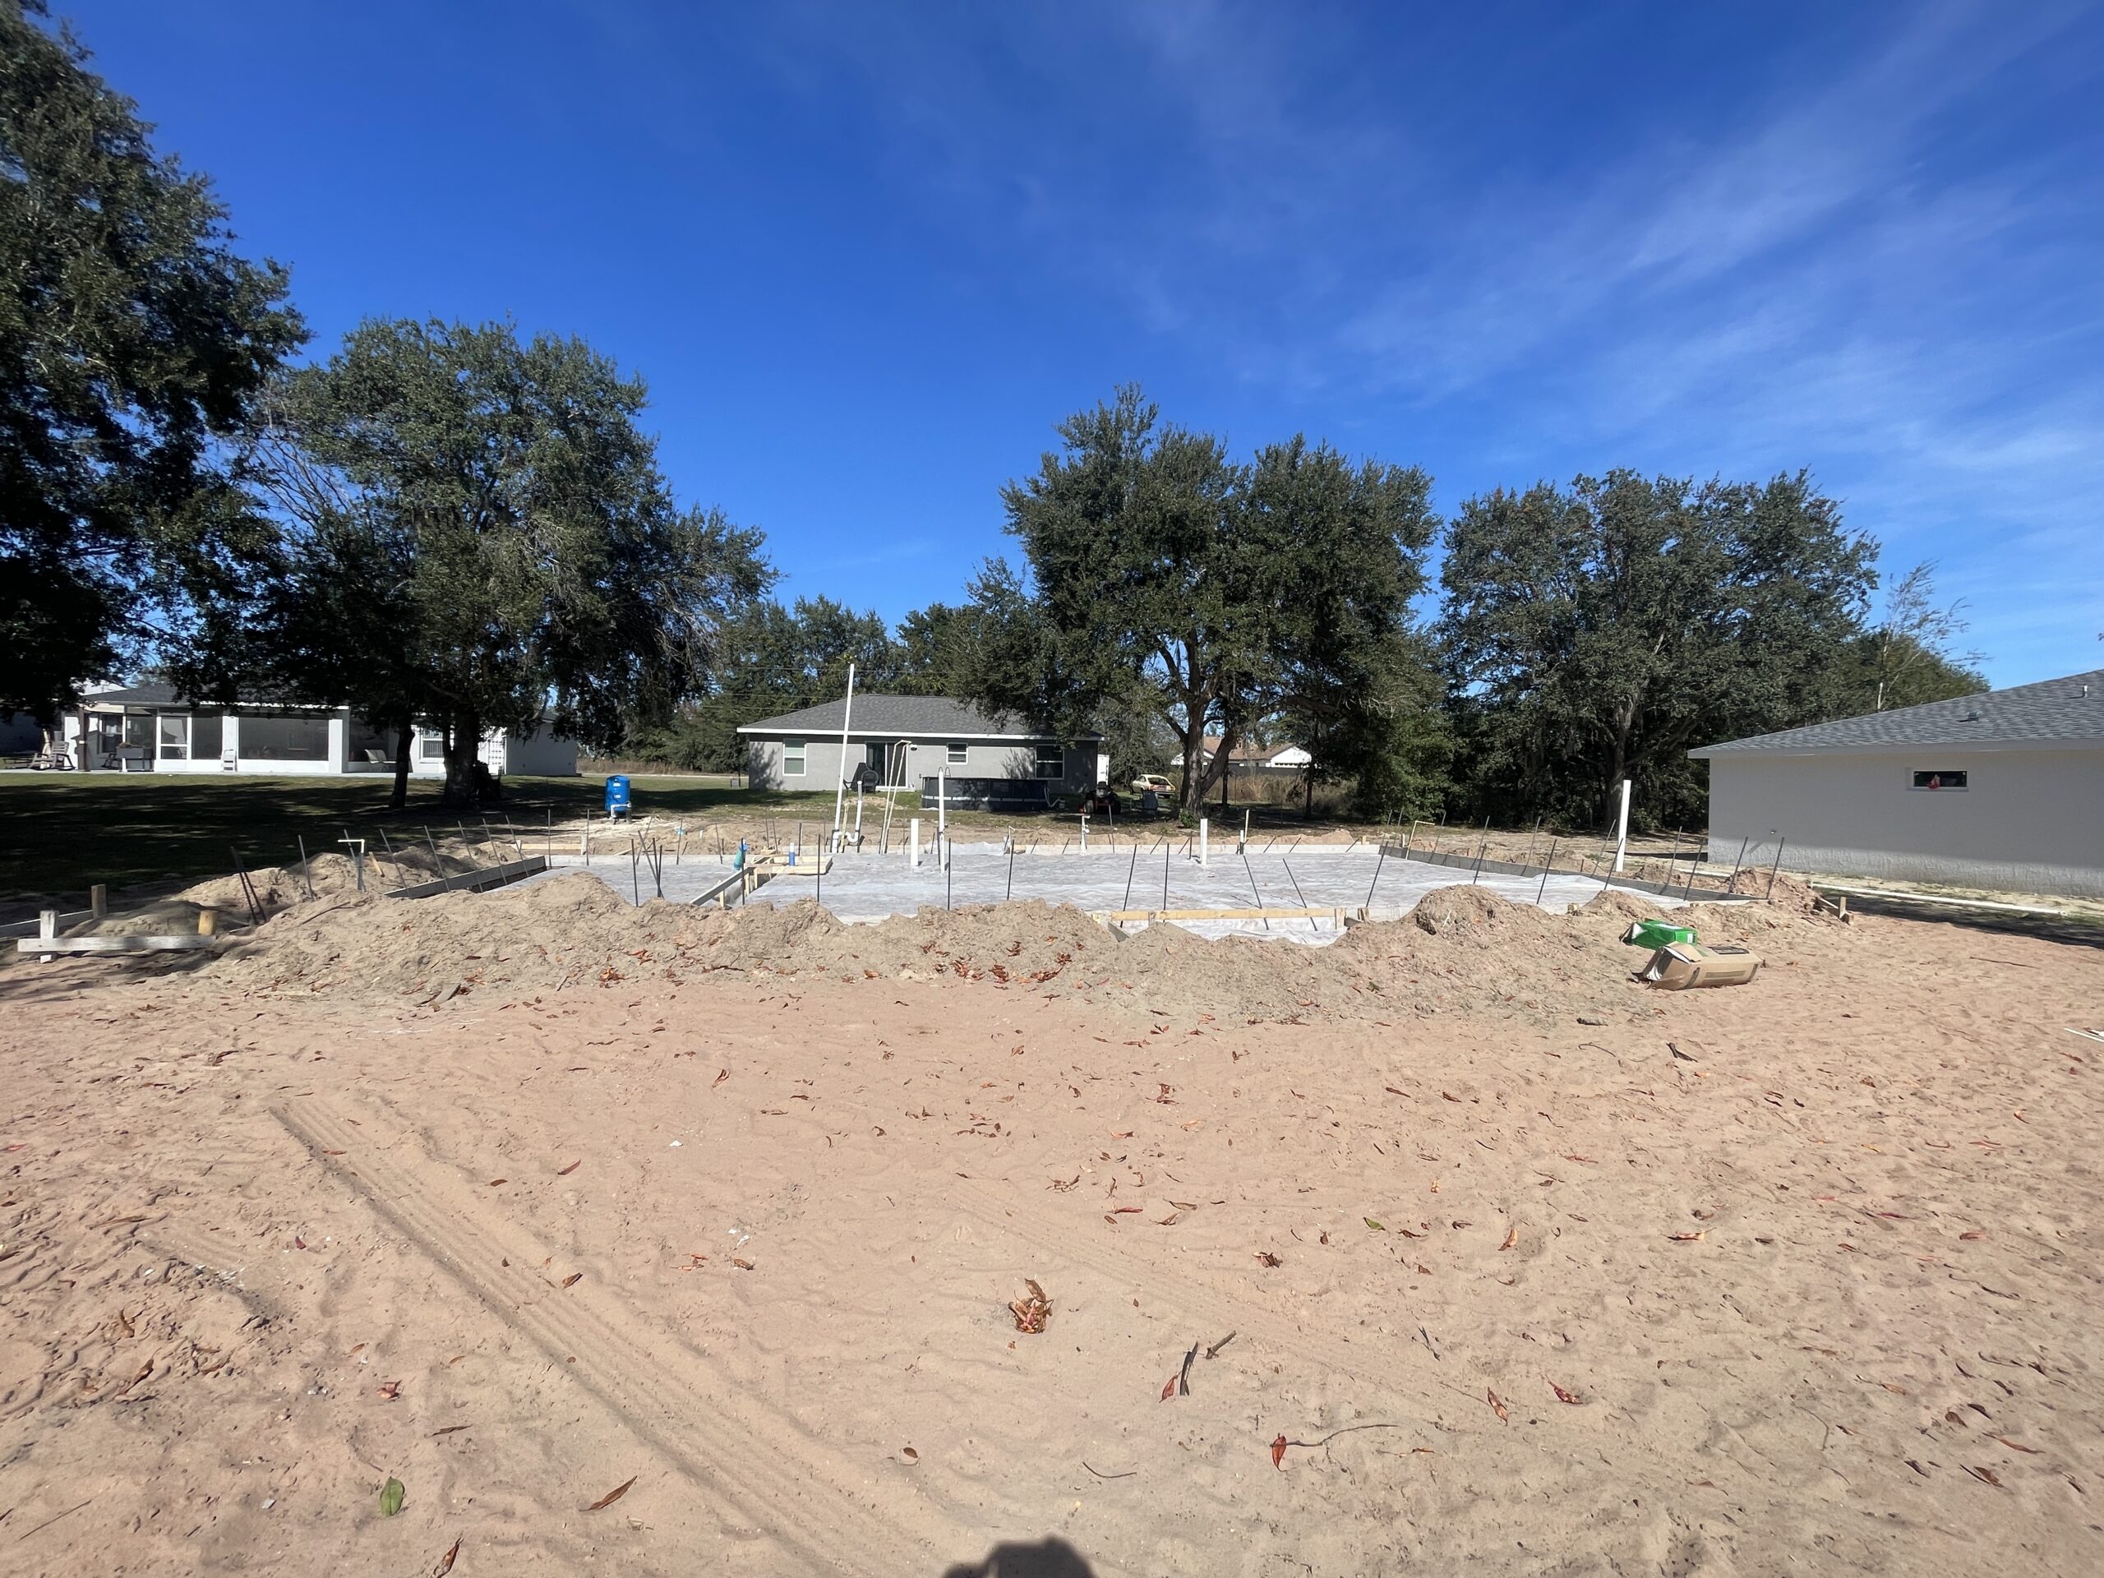
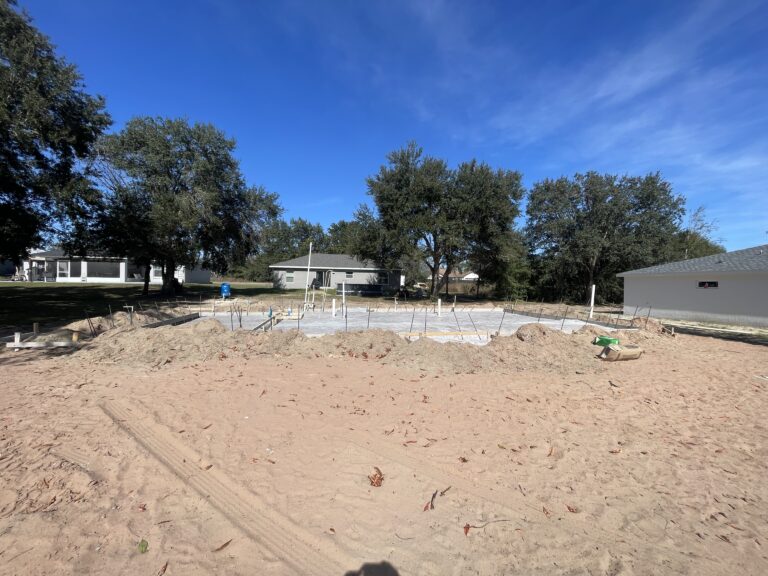
Footers are dug, underground plumbing is stubbed, and your concrete slab is formed and poured. All work is inspected by Marion County before we move to the next phase.
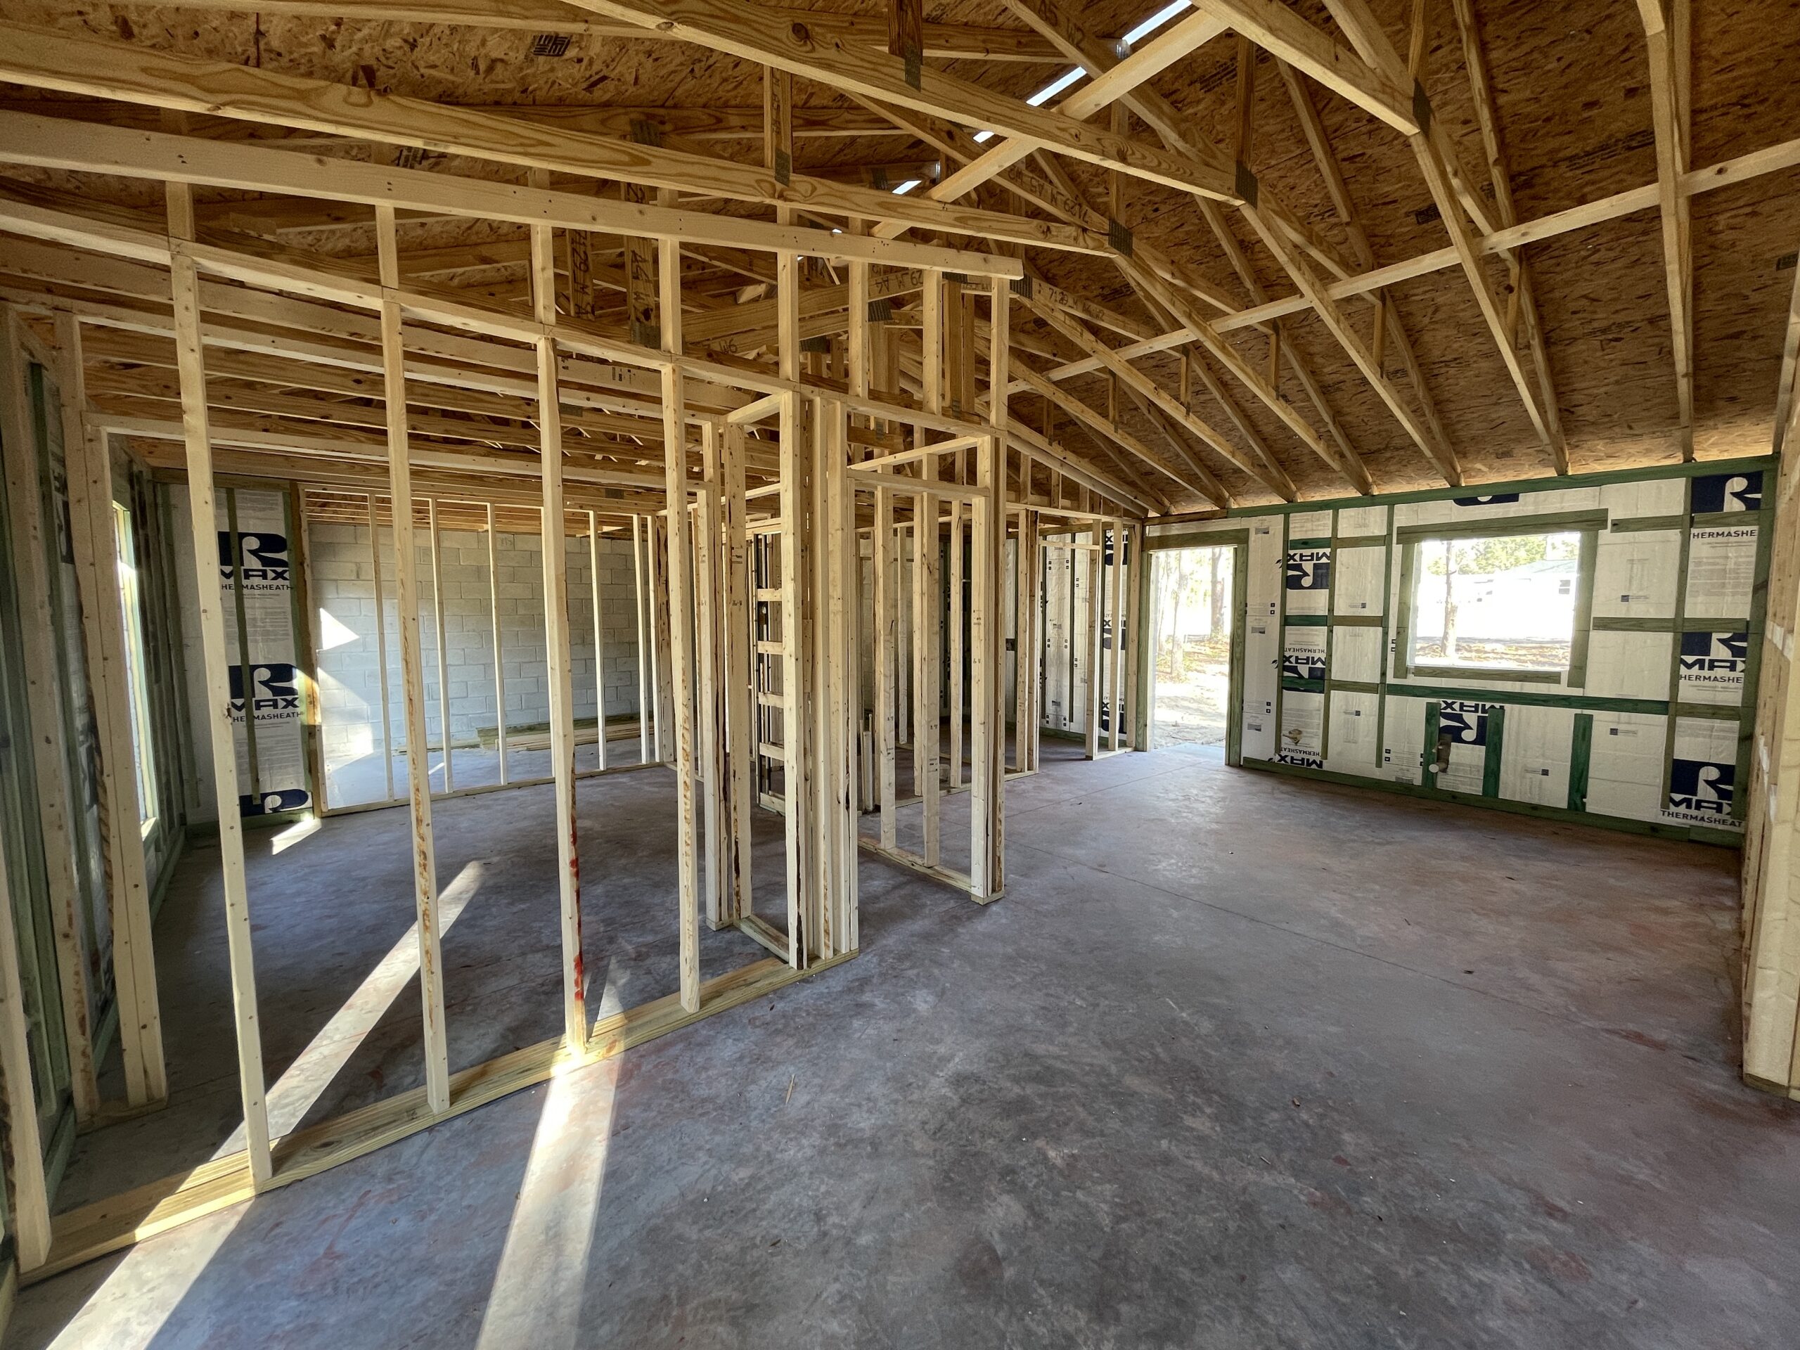
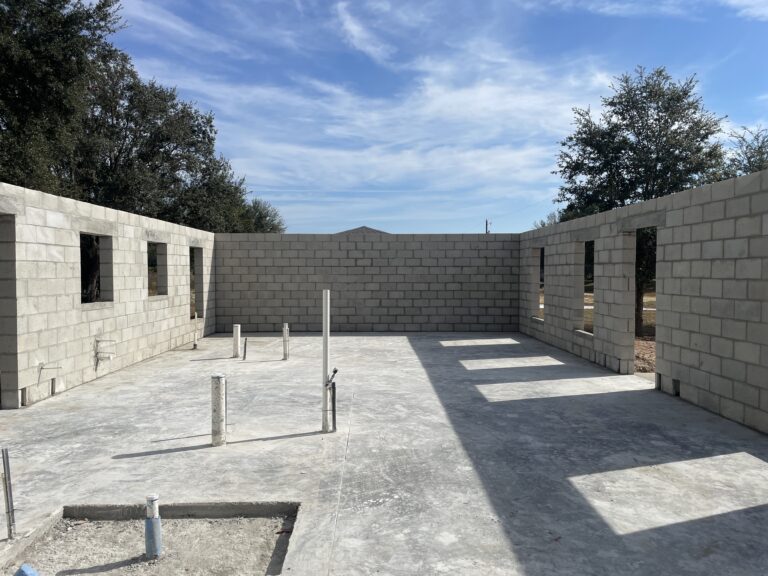
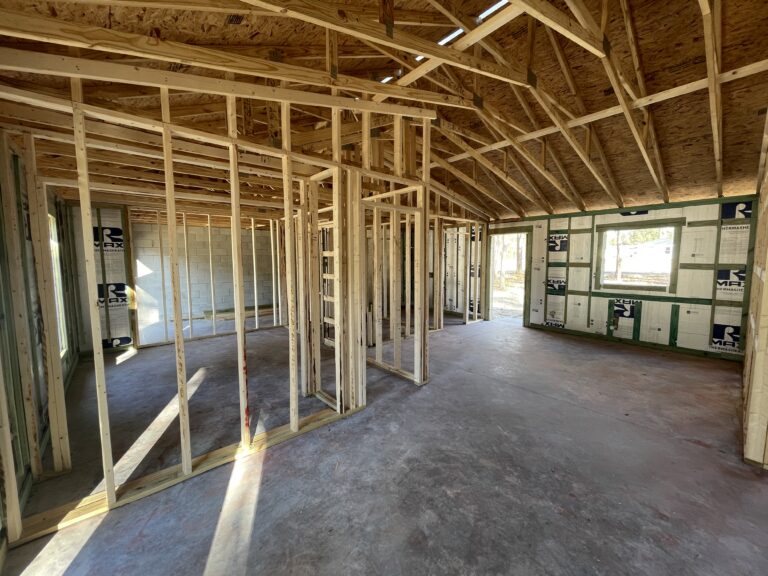
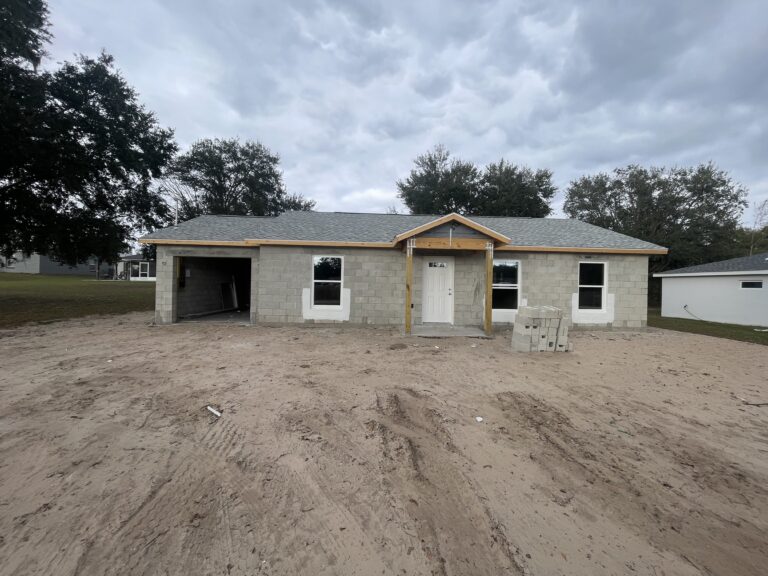
Walls are framed or block is laid, trusses are set, and the roof is sheathed and dried in. This is where your home first takes its full shape on the lot.
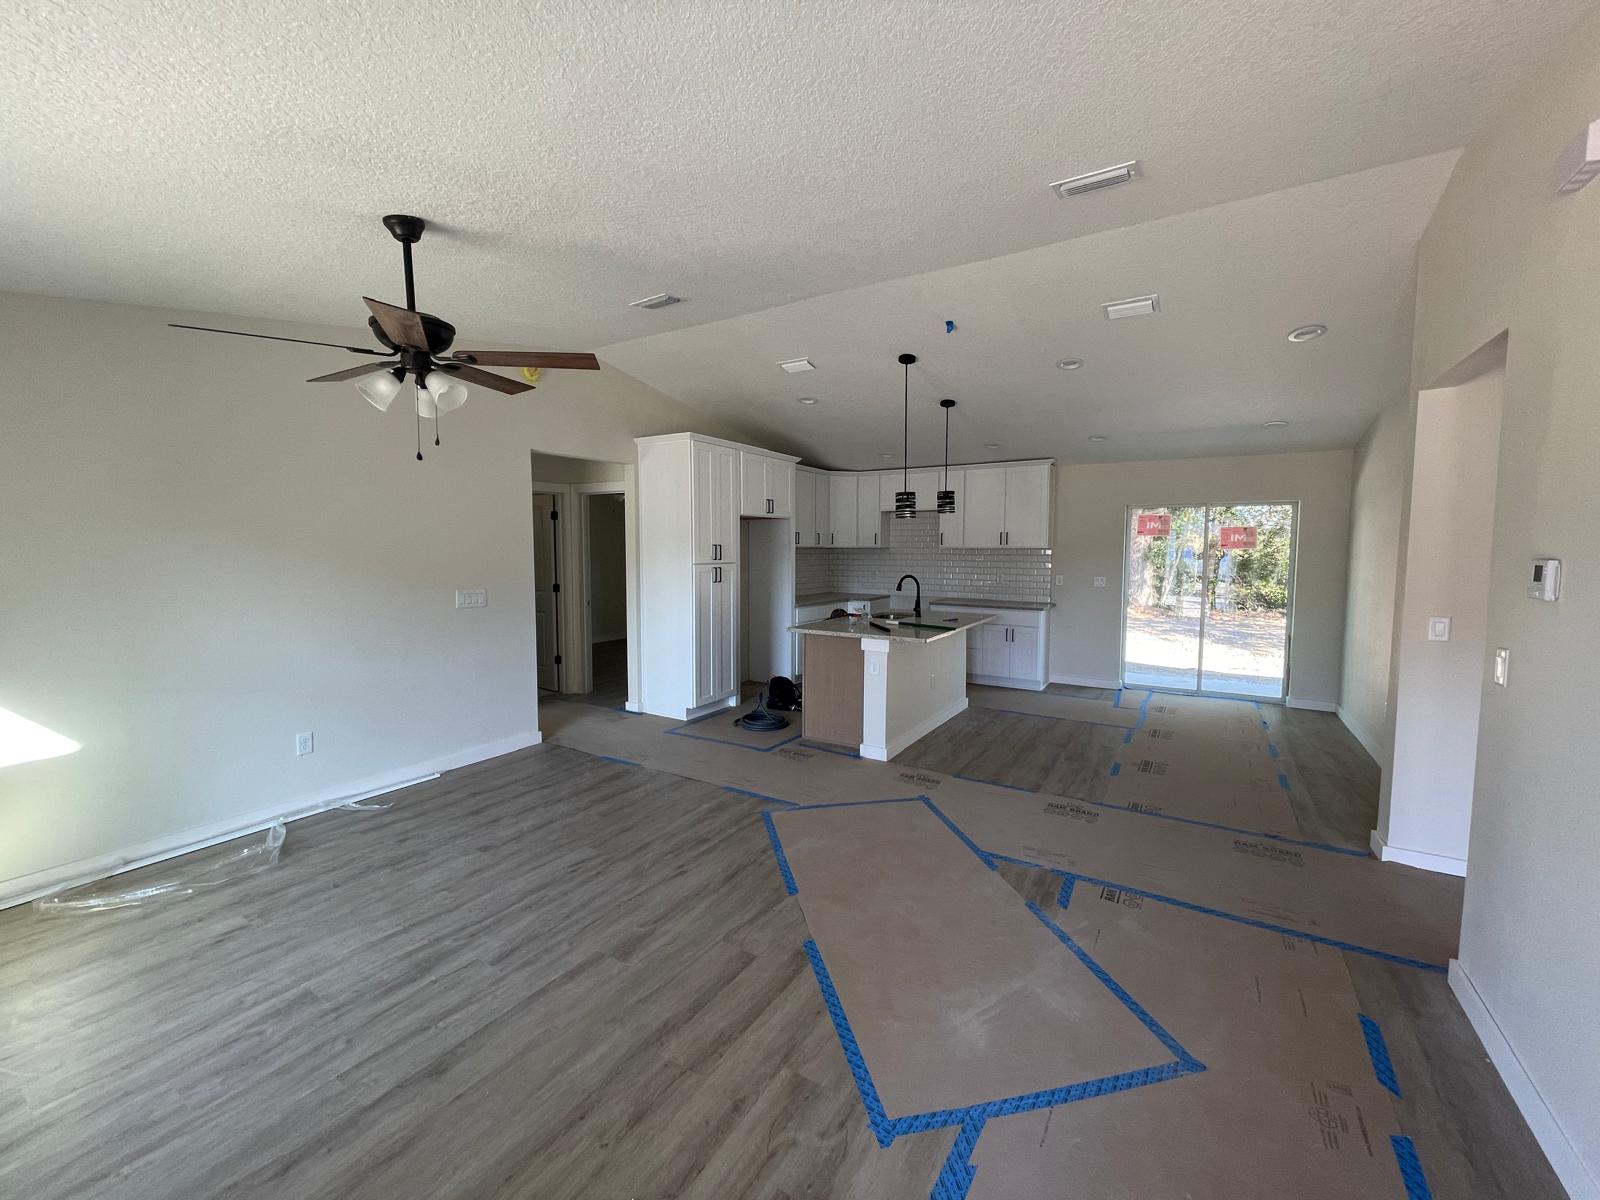
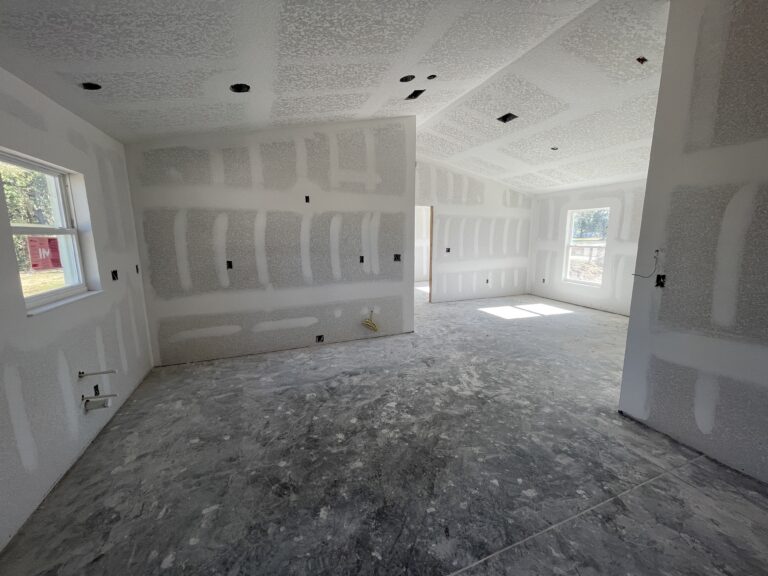
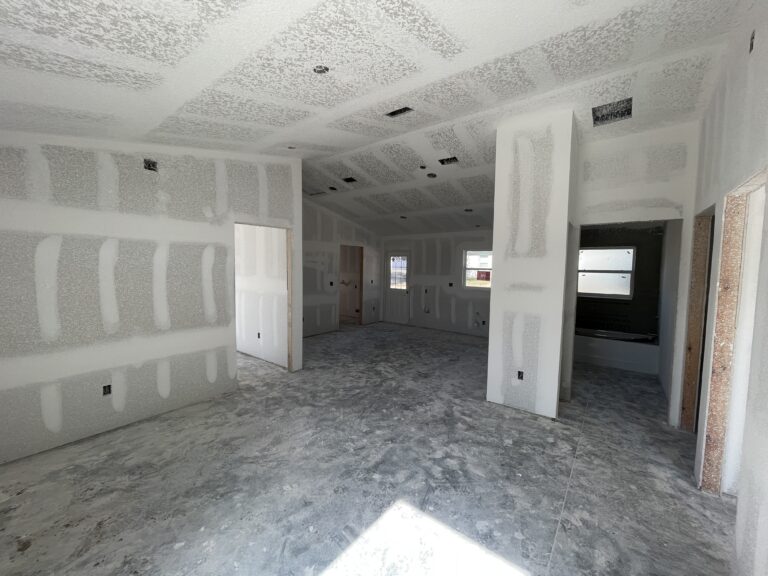
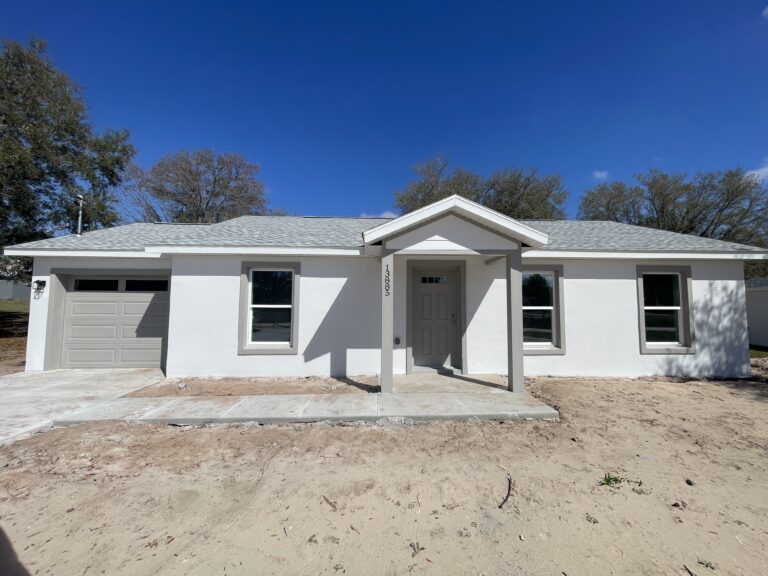
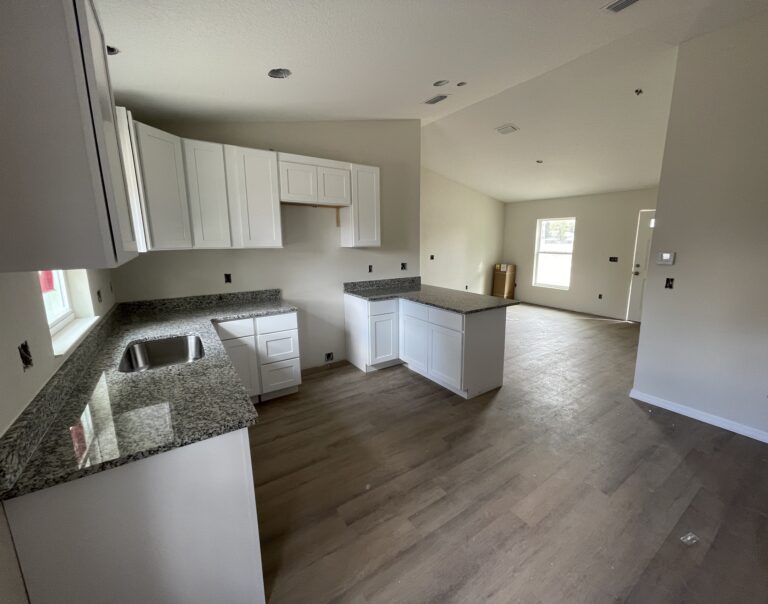
Electrical, plumbing, and HVAC rough-ins are completed and inspected. Then drywall, paint, cabinetry, countertops, flooring, exterior stucco, and all trim work are installed.
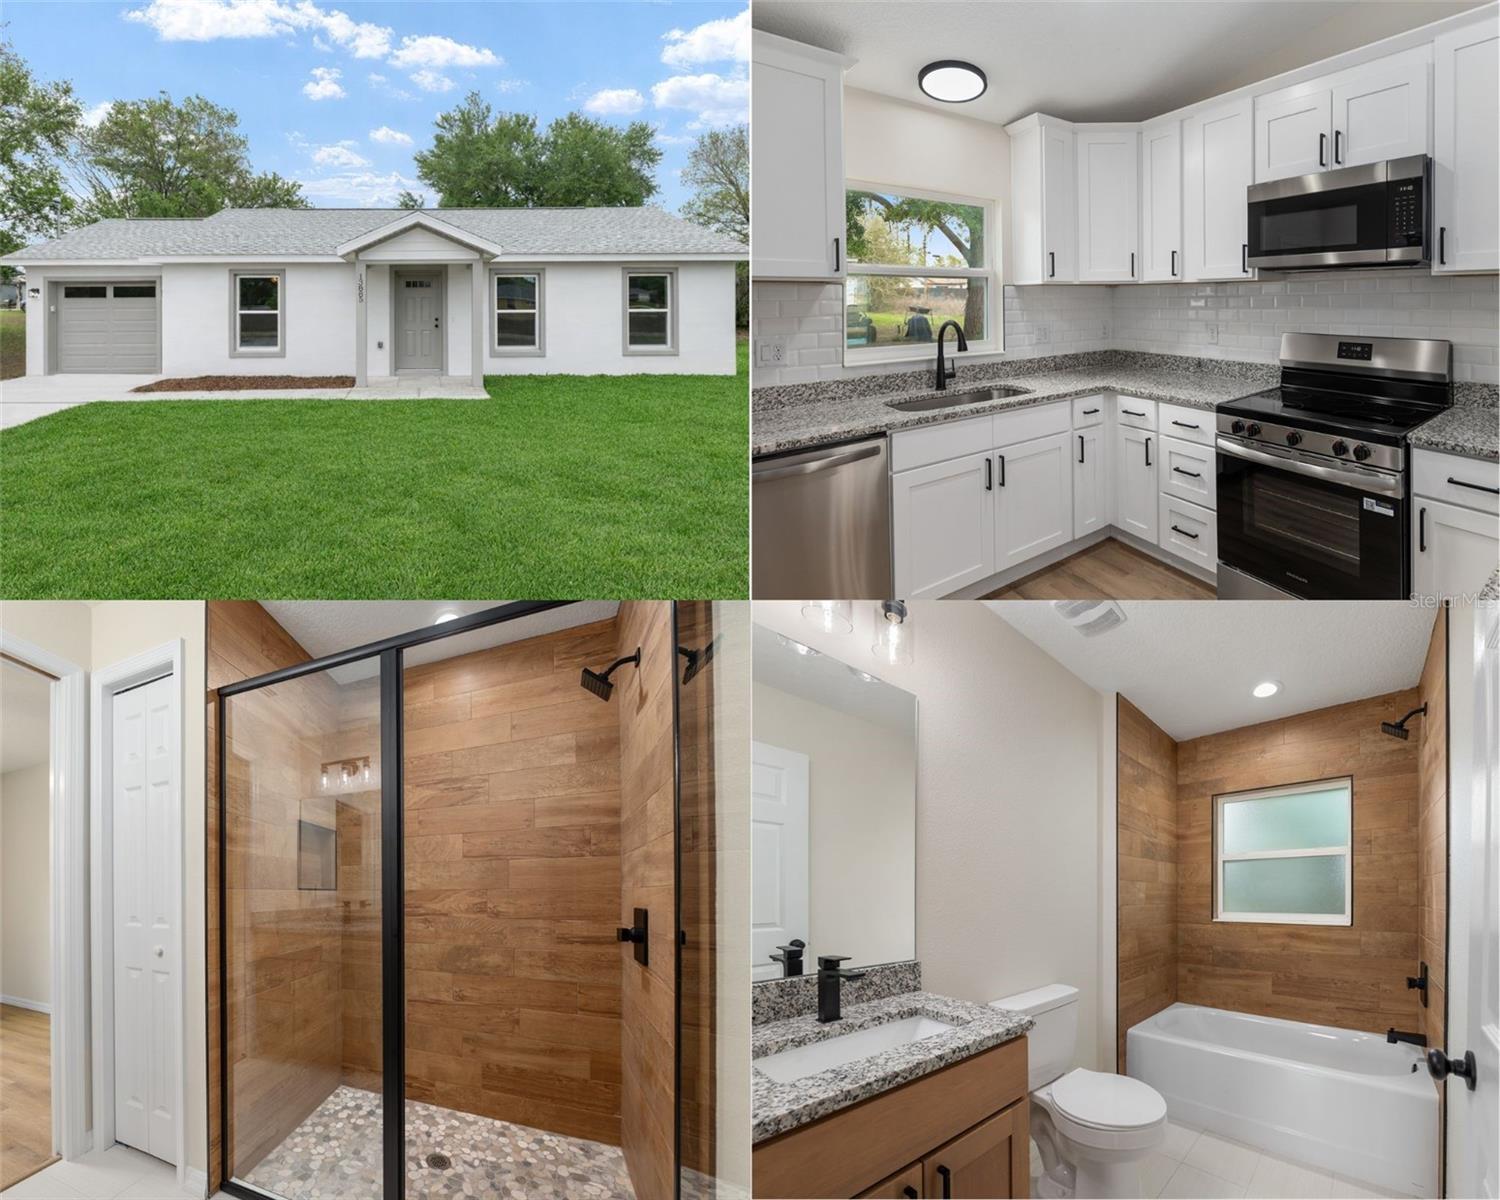
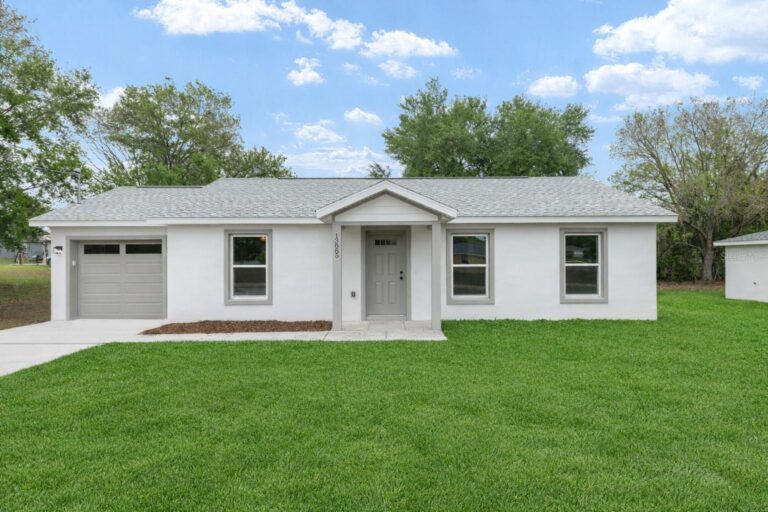
We complete all final inspections, address any punch-list items with you, and do a full walkthrough together. When everything meets your approval, we hand over the keys.
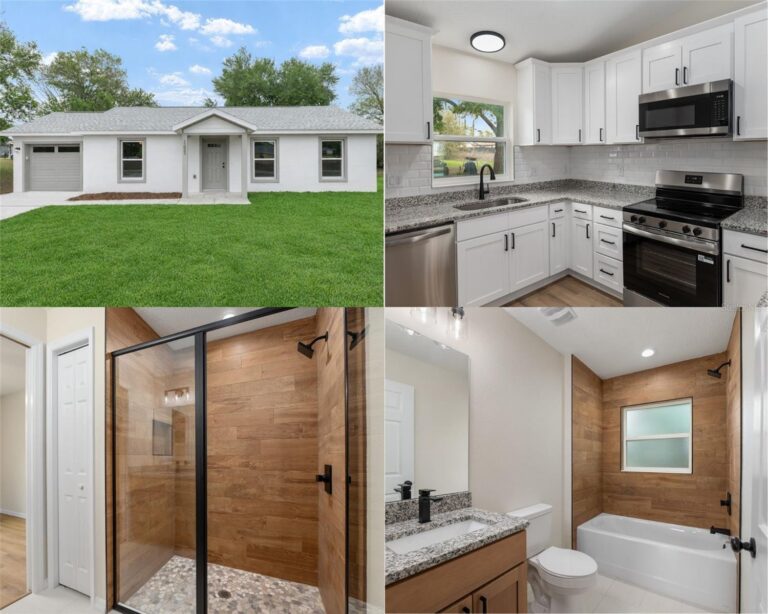
From the first concrete pour to the final walkthrough, here’s what the build process actually looks like on one of our Ocala projects.